Architectural Facade Cladding & ACP Systems
Direct Factory Contract Manufacturing for Facade Contractors, Architects & General Builders
Eliminate intermediary markups and source precision-engineered facade cladding packages directly from our production floor. Utilizing high-speed 5-axis CNC routers, fiber laser cutting, and hydraulic grooving machines, we produce A2/B1 fire-rated composite cassettes with complete structural engineering and CE certification.
Architectural Facade Cladding Systems We Manufacture
Every cladding system is manufactured from certified 4mm-6mm aluminium composite panels or architectural solid aluminium with concealed subframe hanging brackets.
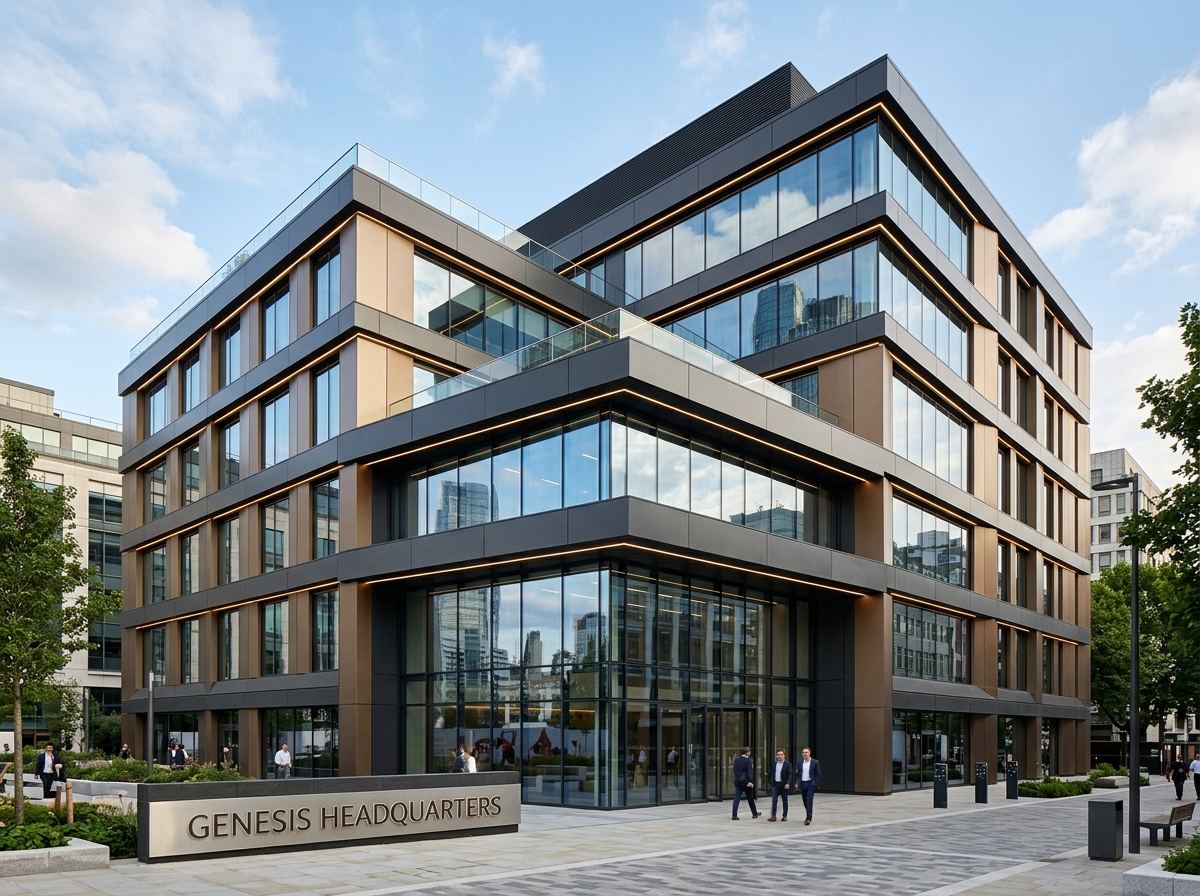
Aluminium Composite Panel (ACP) Cassette Cladding
Precision CNC V-grooved and folded ACP / Alucobond cassette panels for ventilated rainscreen facades. Features clean recessed shadow gaps and concealed bracket hanging.
- ✔ 4mm - 6mm heavy-duty ACP with 0.5mm structural aluminium skins
- ✔ A2 non-combustible mineral core or B1 fire-retardant specification
- ✔ Concealed hook-on aluminum bracket subframe suspension system
- ✔ UV-resistant PVDF / FEVE multi-layer fluoropolymer coil coating
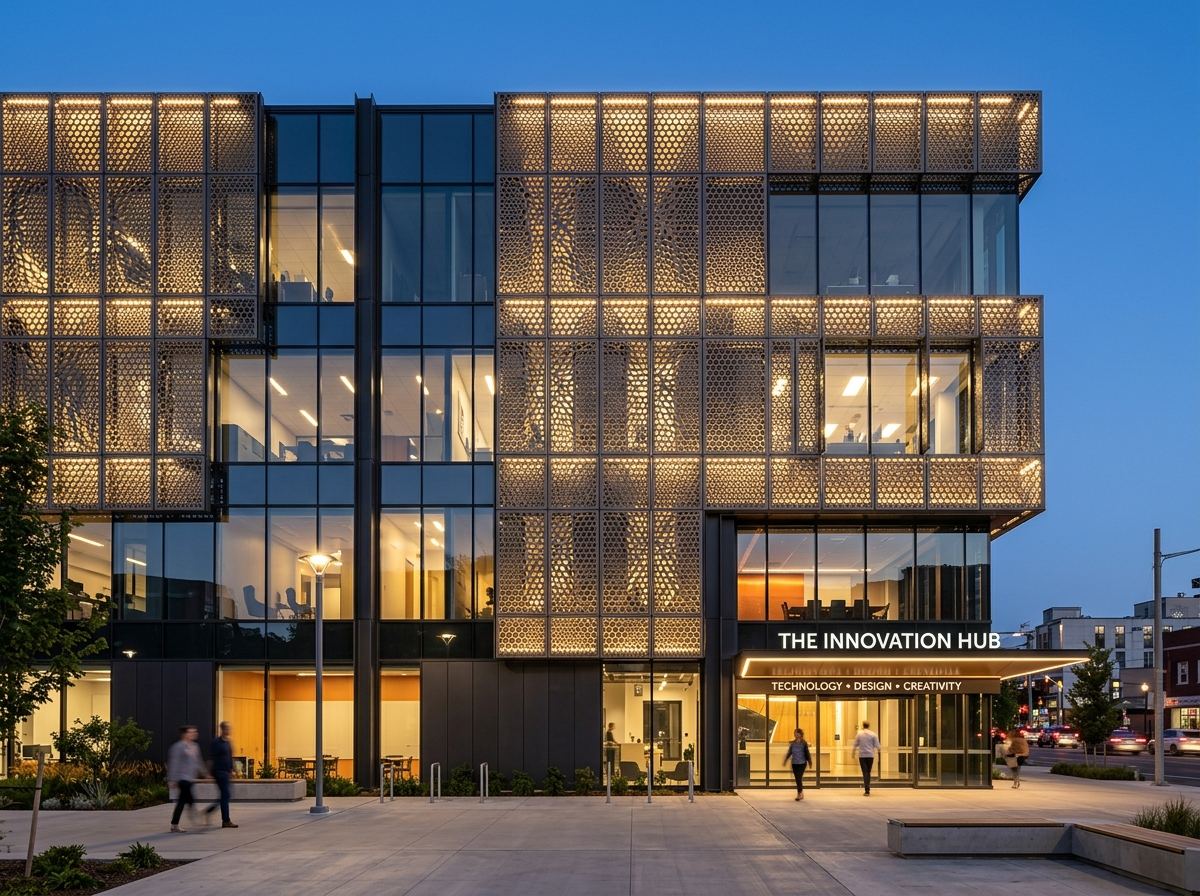
CNC Laser-Cut Perforated Decorative Facade Screens
Architectural solid aluminium facade screens featuring custom geometric or organic laser-cut perforations, providing solar shading, privacy, and dramatic LED backlighting.
- ✔ 2mm - 4mm solid architectural alloy aluminium or weathering Corten steel
- ✔ Custom parametric perforation patterns optimized for shading & daylighting
- ✔ Integrated rear IP67 architectural LED channel lighting
- ✔ Qualicoat certified architectural thermoset powder coating in any RAL tone
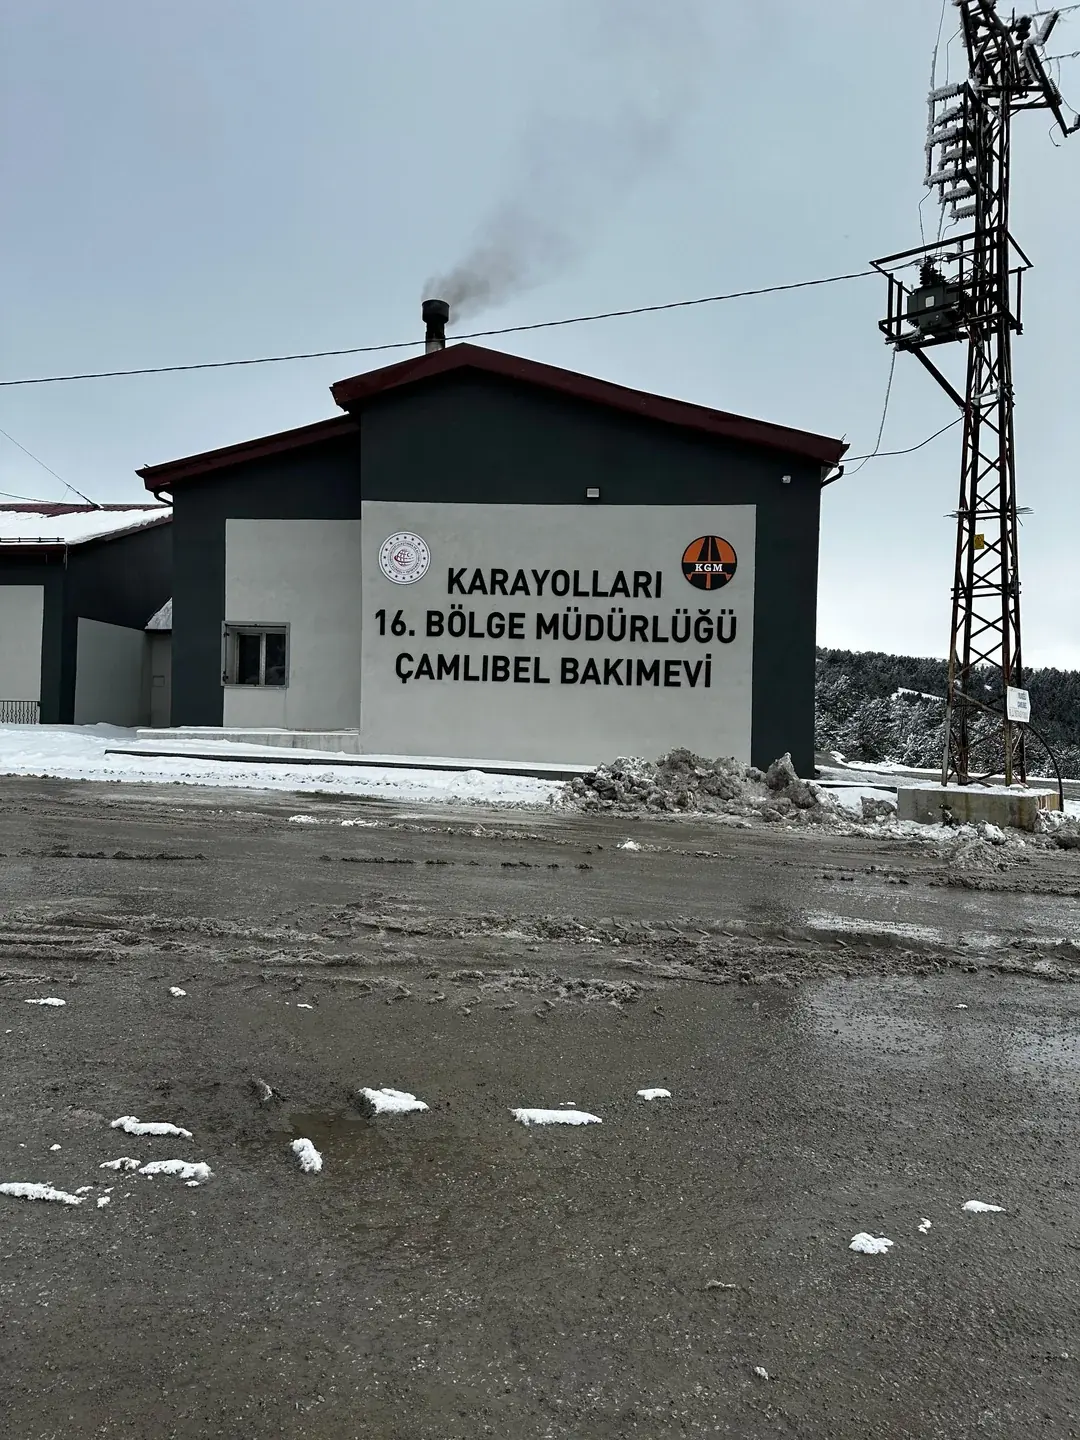
Architectural Entrance Portals & Fascia Cladding
Turnkey architectural entrance porticos, canopies, and building portal claddings integrating flush composite soffits, LED downlights, and 3D illuminated letters.
- ✔ Fully engineered internal galvanized steel structural load-bearing subframe
- ✔ Seamless water-tight interlocking composite panel jointing system
- ✔ Pre-wired provisions for architectural LED downlights and security cameras
- ✔ Direct factory 1:1 CNC fabrication ensuring swift on-site installation
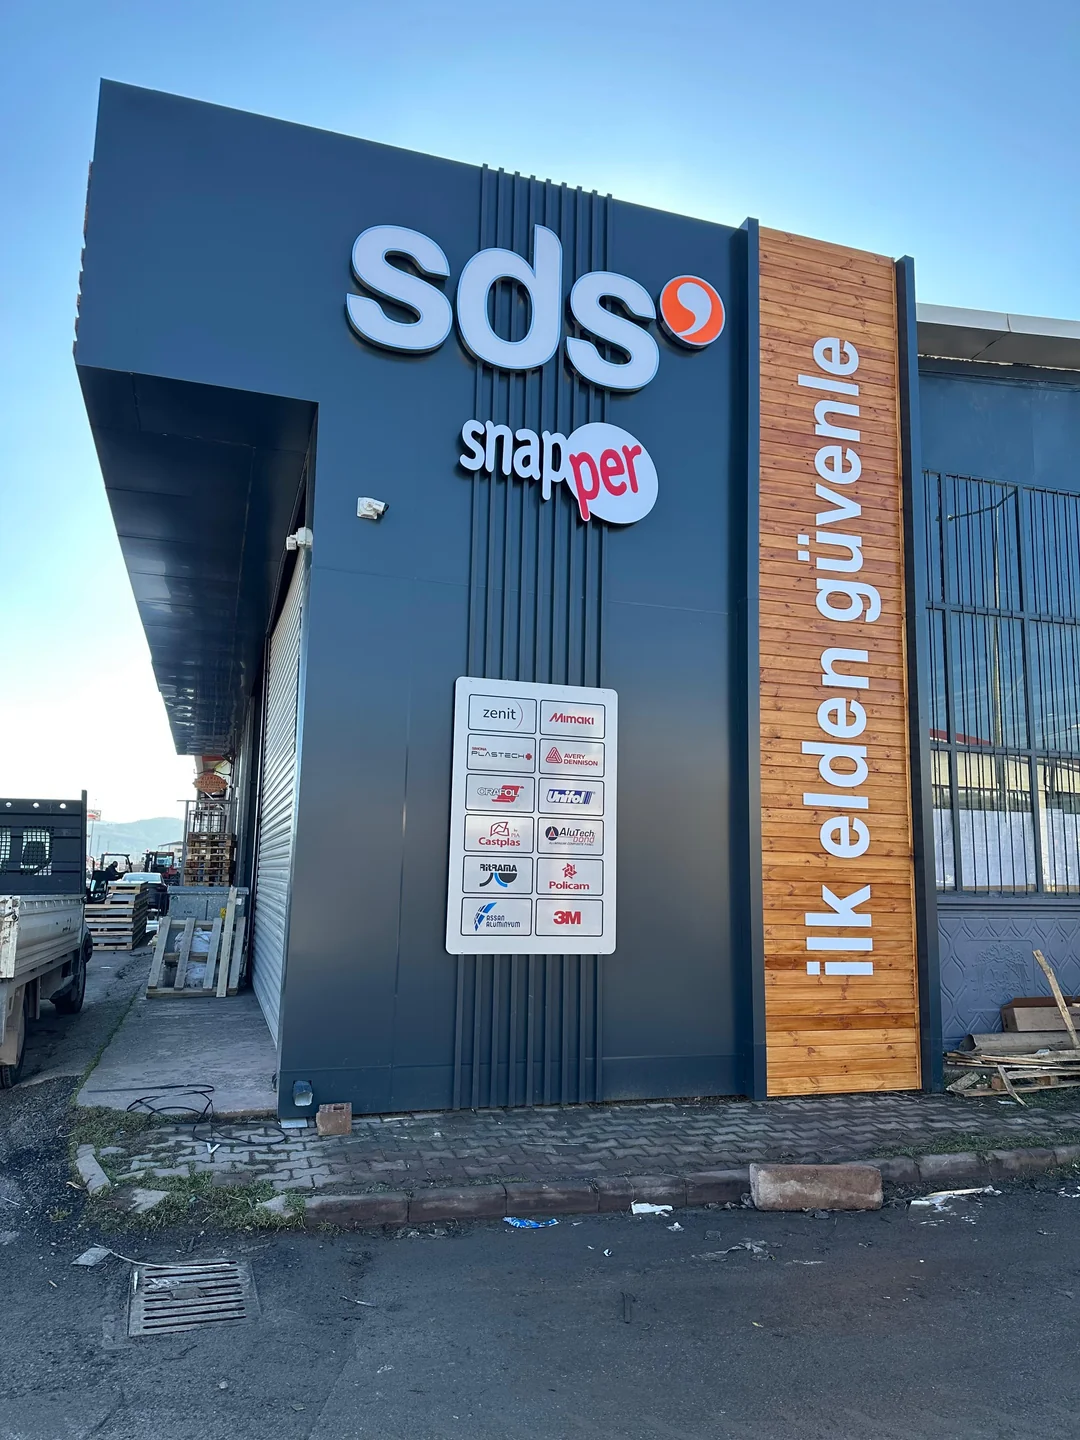
Heavy-Duty Industrial Plant & Warehouse Cladding
High-durability insulated composite and architectural profiled metal facade claddings designed for large-span logistics hubs, manufacturing plants, and distribution depots.
- ✔ Engineered for wind-load ratings up to 130 km/h and seismic zones
- ✔ Thermal expansion slip-jointing preventing oil-canning and distortion
- ✔ Integrated corporate brand signage and illuminated rooftop monoliths
- ✔ Fast-track modular panel production for large square-metre projects
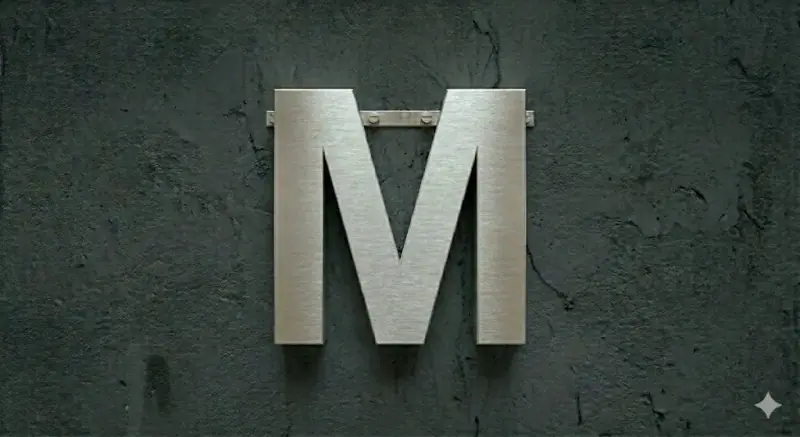
Solid Extruded Aluminium Architectural Fascia Panels
Heavy-gauge solid aluminium linear panels, louvres, and aerodynamic aerofoil fins for modern building envelope articulation and equipment screening.
- ✔ High-strength architectural 6063-T6 extruded aluminium alloy
- ✔ Anodized natural silver, bronze, or AkzoNobel powder-coated finish
- ✔ Concealed mechanical clip-fixing system for seamless horizontal/vertical lines
- ✔ 100% recyclable, non-combustible Euroclass A1 fire performance
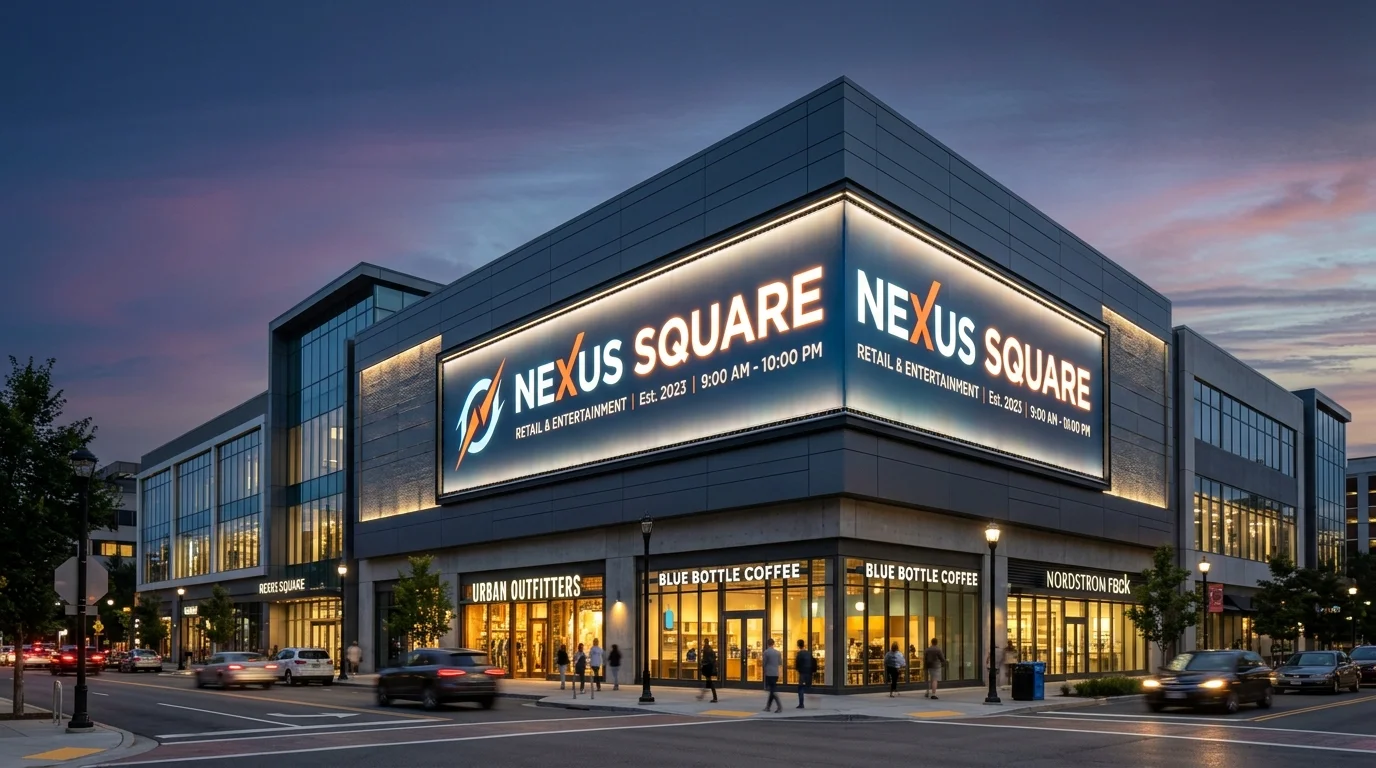
Architectural Tension Fabric & Facade Mesh Wraps
Large-scale building facade mesh wraps and tensioned textile screen envelopes for parking structures, stadium envelopes, and commercial building renovations.
- ✔ Heavy-duty PVC-coated polyester architectural mesh (up to 70% open area)
- ✔ High-tension perimeter extruded aluminium keder extrusion rail frames
- ✔ Wind-permeable structure dramatically reducing structural load on host walls
- ✔ Photorealistic grand format UV printing for promotional and brand building wraps
Real Architectural Facade Cladding Projects
Authentic photos of commercial headquarters, perforated screens, and industrial plant claddings engineered at our 1,400 m² plant in Turkey.
Architectural Facade Cladding Specification Matrix
Compare panel cores, fire safety ratings, coating durabilities, and wind-load performance parameters.
4-Step Facade Cladding Manufacturing & Delivery Workflow
From architectural drawing takeoff to crate delivery on-site.
Facade Takeoff & Static Engineering
Our facade engineers review your AutoCAD/Revit elevations, performing nesting optimizations and static wind-load calculations.
5-Axis CNC Routing & V-Grooving
Panels are routed, milled, and folded with micron precision on high-speed CNC routing beds with zero surface cracking.
Bracket Riveting, Assembly & QC
Corner reinforcing cleats, structural hanging brackets, and thermal break clips are riveted with strict quality control.
Protected Palletization & Site Export
Panels are interleaved with protective foam, banded on heavy-duty timber pallets with layout codes for fast on-site erection.
Get Factory-Direct Pricing for Architectural Facade Cladding
Trade contract manufacturing rates and full technical submittal support for facade contractors, architects, and general builders.